home › services › architectural services

Architectural Services

Our architectural services cover all aspects of design and delivery from conception through to project completion. We offer a structured, compliant and collaborative service to all of our clients with designs that are derived from technical expertise and experience.

Our experienced teams are led by sector-specific Directors bringing industry insight and expertise to every project. We establish collaborative partnerships with clients, consultants and stakeholders which continually ensures the successful delivery of design and technical excellence.

Design and Development (RIBA Stages 0–3)

Our architect-led design and development service establishes the foundation for every successfully delivered project. Across RIBA Stages 0–3 our collaborative approach will help to both determine project viability and to refine and develop the project brief prior to any design concepts being progressed. We will produce feasible design solutions that can be taken forward through to a coordinated, well-resolved concept.

We begin any project by ensuring a full understanding of the brief is achieved. We will assist clients in developing and appropriately refining the project brief based on a pragmatic approach to the analysis of constraints and opportunities. Through careful consideration of parameters such as site constraints, budget and programme, we will develop design proposals that are both innovative and deliverable.

Our process typically includes:
-Detailed briefing and feasibility studies
-Site analysis of Constraints and Opportunities
-Concept design development
-Spatial coordination and refinement of design proposals
-Early engagement with stakeholders, planners and consultants

By the end of these stages, clients will be able to progress with a clear design solution that has been rigorously tested and is aligned and compliant with all statutory requirements to ensure approval at planning stage is achieved. The design proposals can then be confidently progressed through to technical design.

Technical Design (RIBA Stages 4–6)

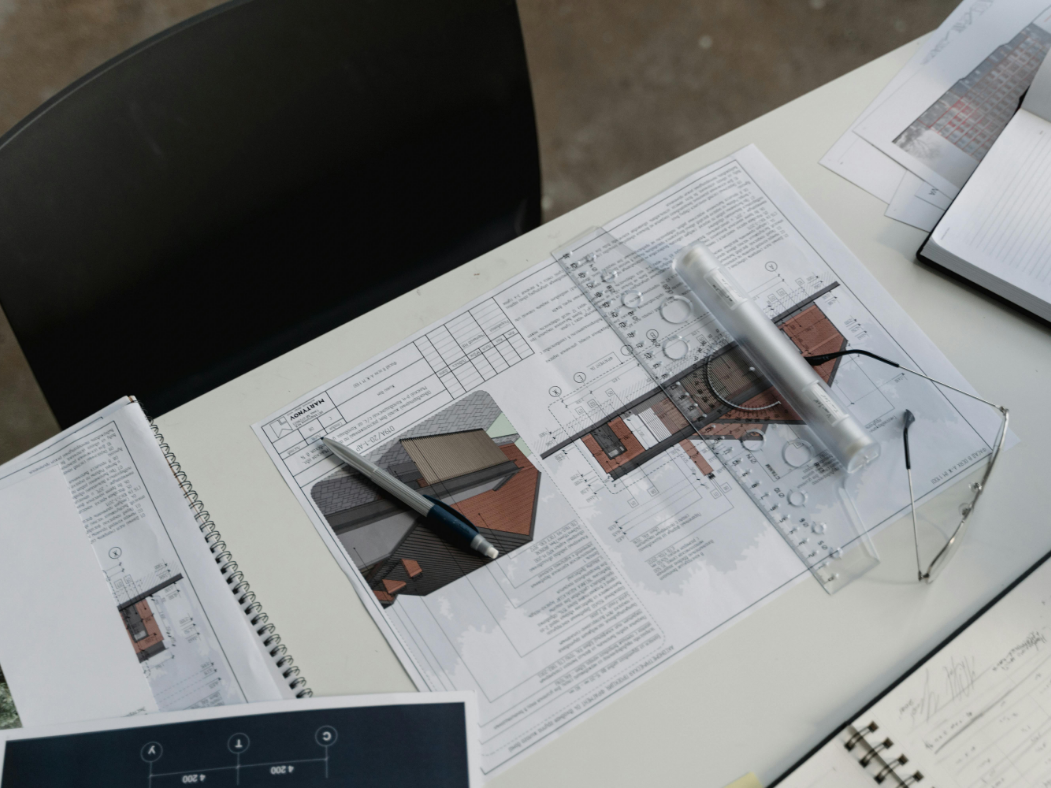
Across RIBA Stages 4–6, we produce coordinated construction stage information that is used to gain technical approvals such as Building Regulations, to support procurement routes and tender processes, and to ensure the successful delivery of the project on site.
We develop comprehensive drawing and specification packages that provide clarity for contractors, highlights risks, reduces ambiguity, and minimises risk during construction.

Our technical design service includes:
-Full construction drawing packages and production information
-Detailed plans, sections, elevations and 1:5 construction details
-Coordinated consultant information across all disciplines
-Tender documentation and contract information
-Ongoing design support through construction stages through to completion

Our technical level of service ensures that projects are not only well designed but well built – maintaining design quality while supporting programme certainty and cost control.

Visualisation and Virtual Reality

Visualisation and Virtual Reality

Visualisation is central to how we communicate design. We use advanced CGI, animation and virtual reality tools to present proposals clearly, helping clients and stakeholders fully understand a project before it is built.

Our approach goes beyond simple imagery. We combine technical accuracy with carefully considered representation to create visuals that are both informative and engaging.

Our visualisation services include:
-High-quality CGI stills and animations
-Immersive virtual reality walkthroughs
-Interactive 360° environments and digital presentations
-Augmented reality overlays and 3D printed models where appropriate

These tools are particularly valuable for planning submissions, stakeholder engagement and internal decision-making. They allow clients to experience space, scale and materiality at the earliest possible stage – reducing uncertainty and supporting confident, informed decisions throughout the design process.

Layout and Interiors

Layout and Interiors

Our layout and interior design service focuses on how buildings are used, experienced and adapted over time. We consider space holistically, ensuring that internal environments are efficient, intuitive, and aligned with their users’ needs.
Working as part of our architect-led design process, we develop layouts and interior strategies that integrate seamlessly with the wider building design.

Our work typically includes:
-Space planning and layout optimisation
-Internal flow, circulation and wayfinding
-Furniture, fixtures and equipment (FF&E) strategies
-Interior detailing and material coordination
-Fit-out and refurbishment design

We prioritise clarity, usability and longevity, creating spaces that support wellbeing, productivity and long-term flexibility. The result is an interior environment that feels resolved, purposeful and considered.

Landscape Design

Landscape Design

Our landscape design extends the architectural approach beyond the building envelope, shaping external environments that are coherent, functional and responsive to their setting.
We design landscapes that support both people and ecology, considering how spaces are used, how they feel and how they evolve.

Our landscape services include:
-Site-wide landscape strategies and master planning
-Planting design and biodiversity enhancement
-Public realm, communal and private external spaces
-Integration with drainage, access and environmental systems
-Collaboration with ecological and environmental specialists

Our team combines architectural and horticultural expertise, enabling us to create landscapes that enhance wellbeing, strengthen identity and contribute positively to the wider environment.
Thoughtful, well-resolved architecture begins with the right partnership. Speak to Quattro to discuss how we can support your project.

Building Information Modelling (BIM)

We deliver our architectural services using Building Information Modelling (BIM) as a fully integrated, collaborative process. Our BIM Level 2 capability supports coordination, accuracy and transparency across all RIBA stages.
Our teams develop intelligent 3D models that carry both geometric and data-rich information, enabling all disciplines to work within a shared environment. This approach improves communication, enhances decision-making and reduces risk.
Key benefits of our BIM-led approach include:
-Early clash detection and coordinated design development

-Real-time collaboration between architects, engineers and consultants
-Improved cost certainty through accurate quantities and scheduling
-Clear visualisation of design intent for clients and stakeholders
-Transfer of asset data to support building operation and maintenance

For clients, BIM provides clarity. For the project team, it provides control. The result is a more efficient, informed and coordinated route from design to delivery.

01.

Exceeding Expectations

When it comes to architectural services we are have over 700 projects under our belt which have delivered on every level from small scale sustainability build to large scale hospitals.

We’re proven to deliver, on time and on budget.

02.

Our Architectural Experts are here to answer your questions.
Send us a message and start a conversation

Ask us a question